
Jump to:
If you weren’t in Japan, how could you pick out a building designed by a Japanese architect? You will find these buildings in major cities around the world. The 4 World Trade Center in New York, the V&A Dundee in Scotland or the Kuala Lumpur International Airport T1 — all these were designed by Japanese architects.
From centuries-old Japanese tea houses to modern high-rise buildings, Japanese architecture shares a number of core concepts and design principles. This guide helps you understand the essence of Japanese architecture and how, even in the modern world, it remains true to certain core concepts and design idioms.
We look at historic structures and trace the principles that resurface in contemporary design. From the sea-bound Itsukushima Shrine in Hiroshima to Senso-ji Temple in central Tokyo, each traces an unbroken continuum to modern landmarks like the V&A Dundee or the Tokyo Skytree.
What is Japanese Architecture?
When you come to Japan, you will notice traditional structures such as temples, shrines, and wooden machiya houses existing alongside a highly modern urban landscape. Despite their differences, they share an architectural tradition shaped by a close relationship between people, buildings, and the natural world.
Japanese architecture emphasizes harmony with its surroundings, material integrity, structural clarity, and adaptability, while combining traditional practices with modern spatial and technological innovations.
Traditional features such as sweeping roofs with deep eaves, elevated timber frameworks, tatami mats, and lightweight sliding partitions such as fusuma developed in response to Japan’s climate and environment, while also creating flexible living spaces. Rather than separating history from progress, Japanese architects often reinterpret traditional principles through contemporary design.
Modern Japanese architecture continues this approach through horizontal layouts, natural light, framed views, and understated minimalism, often dissolving the boundary between indoor and outdoor spaces. At its core, Japanese architecture balances tradition and innovation, functionality and simplicity, and human habitation with nature.
Characteristics of Traditional Japanese Architecture
Traditional Japanese architecture is shaped by Japan’s climate, natural environment, and cultural traditions. It features practical design, creating spaces that are functional, adaptable, and closely connected to their surroundings.

Wood: Wood forms the foundation of traditional Japanese architecture. Pillars and beams support the structure, allowing walls to remain lightweight. Hinoki cypress was especially valued for its strength, durability, and resistance to rot.
Roofs: Traditional Japanese roofs come in several forms, including kirizuma (gabled), yosemune (hipped), hogyo (pyramidal), and irimoya (hip-and-gable). Materials range from thatch and wood to ceramic tiles and cypress bark.
Shoji and Fusuma: These sliding panels replace solid walls, allowing rooms to be opened, divided, or rearranged. Shoji filter light through translucent paper, while fusuma provide privacy and are often decorated.
Tatami: Tatami are traditional woven floor mats that also provide a system of measurement. Room sizes are commonly described by the number of mats, such as six- or eight-mat rooms.
Engawa: The engawa is a wooden walkway between the interior and exterior. It provides a transitional space for movement, sitting, and enjoying the surrounding environment.
Genkan: The genkan is the entrance area where shoes are removed before entering the home. It creates a clear transition between the outside and the clean interior.
Kigumi: Kigumi is a traditional carpentry technique that joins wooden components using carefully crafted interlocking joints rather than relying heavily on nails or screws. It contributes to the flexibility and durability of wooden structures.
Philosophy of Japanese Architecture
Beyond its physical features, Japanese architecture is shaped by principles that emphasize harmony, simplicity, impermanence, and a close relationship with nature.
Harmony with nature - Buildings are designed to work with their surroundings, such as mountains, gardens, trees, and water.
Connection between inside and outside - Features such as verandas (engawa), sliding doors (shōji), and open spaces create a gradual transition between the home and garden.
Natural materials - Wood, bamboo, paper, stone, and other materials are commonly used, with their natural textures and imperfections appreciated.
Simplicity and restraint - Spaces often avoid excessive decoration and focus on proportion, balance, light, and materials.
Asymmetry - Unlike some traditional Chinese architectural traditions that emphasize symmetry, Japanese architecture often embraces irregular or asymmetrical layouts.
Impermanence - Influenced by Buddhist ideas of mujō (無常), or impermanence, Japanese aesthetics often appreciate things that change, age, weather, and eventually disappear. This connects with Japanese aesthetic concepts such as wabi-sabi, an appreciation of simplicity, imperfection, aging, and impermanence.
Seasonality - Architecture is designed to make people aware of the changing seasons through gardens, views, materials, and openings.
Carefully framed views - Windows, doors, and openings can function almost like picture frames, deliberately presenting a garden, tree, mountain, or other natural feature.
History Japanese Architecture
The history of Japanese architecture spans more than a millennium, shaped by indigenous traditions, Buddhism, changing political powers, and Japan’s relationship with its natural environment. Early architecture was influenced by native Shinto practices and later by architectural ideas introduced from China and Korea alongside Buddhism.
Jōmon Period: c. 10,500–3rd century BCE
The earliest architectural evidence described in the source comes from the Jōmon period. By the Early Jōmon period, around 5000–2500 BCE, communities had become more settled and built small villages. Their pit houses had shallow excavated floors, tamped earth, and grass roofs. Houses were sometimes arranged in horseshoe-shaped settlements, showing an early relationship between architecture, community, and the natural environment.
 Photo: Jōmon pit house, an early form of Japanese domestic architecture.
Yayoi Period: c. 3rd century BCE–250 CE
During the Yayoi period, architecture changed alongside the development of settled agriculture and increasing contact with China and Korea. The source identifies the raised thatched-roof granary as a significant architectural form of this period. These structures reflected the needs of an increasingly agricultural society and introduced a different approach to storing crops above ground.

Photo: Raised thatched-roof granary, a distinctive architectural feature of the Yayoi period.
Kofun Period: c. 250–710 CE

Photo: Keyhole-shaped Kofun burial mound, characteristic of Japan’s Tumulus period.
Asuka and Hakuhō Periods: 6th century–710 CE
The Asuka period, followed by the Hakuhō period, marked an important transition in Japanese architecture. The source places these periods at the end of the Kofun era, with Asuka dating from the mid-6th century to 645 and Hakuhō from 645 to 710. This was the period in which Buddhist and continental cultural influences became increasingly important to Japanese visual culture and architecture.

Photo: Hōryū Temple Main building at Hōryū Temple, Ikaruga, Nara prefecture, Japan.
Nara, Heian and Later Medieval Architecture
The source's timeline continues through the Nara, Heian, Kamakura, and Muromachi periods, followed by the Azuchi-Momoyama and Edo periods. Across these eras, Japanese architecture increasingly developed its own approaches to space, materials, and the relationship between buildings and gardens. By the Muromachi period, the shoin style used verandas, sliding doors, and carefully arranged gardens to create a strong connection between interior spaces and the landscape.

Photo: Shoin-style architecture with verandas, sliding doors, and carefully designed garden.
Azuchi-Momoyama Period: 1568–1600/1615
The Azuchi-Momoyama period brought dramatic developments in castle architecture and interior design. Castles became important centers of artistic experimentation, while large interiors were divided using fusuma sliding panels and byōbu folding screens. These elements allowed spaces to be adapted while also providing surfaces for elaborate decoration.
 Photo: Himeji Castle, Hyogo Prefecture. A celebrated example of Japanese castle architecture, known for its white walls, layered roofs, and imposing stone foundations.
Edo Period: 1603–1868
During the Edo, or Tokugawa, period, Japanese architecture continued to develop around gardens, tea culture, and carefully composed views of nature. The Katsura Imperial Villa, built between 1620 and 1624, is highlighted in the source as an important example of combining an interpretation of earlier Heian styles with architectural innovations associated with the tea ceremony.

Photo: Katsura Imperial Villa, Kyoto. A notable example of Japanese architecture combining traditional design, gardens, and tea-culture influences.
Meiji Period to the Present
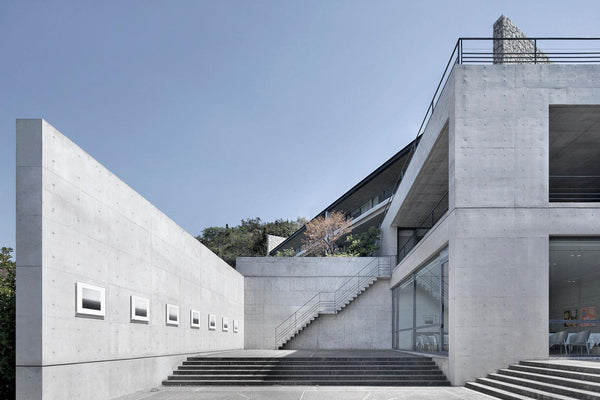
Japan's modern architectural period began with the Meiji Restoration in 1868. Japanese architects rapidly adopted Western architectural forms and new construction technologies, including brick and later reinforced concrete. Over the 20th century, however, Japanese architects increasingly combined international modernism with traditional ideas. The source points to Tange Kenzō and Tadao Andō as examples of architects who developed modern approaches while retaining connections to traditional Japanese forms, materials, sites, and nature.
 Photo: Tadao Andō’s Chichu Art Museum on Naoshima Island, featuring concrete forms and the surrounding natural landscape.
Japan’s Most Iconic Architectural Landmarks
Japan’s most iconic structures represent the country’s architectural history, craftsmanship, and cultural identity. From golden Zen temples and wooden shrines to castles and monumental Buddhist halls, each reflects a different period and approach to architecture.
Kinkaku-ji The Golden Pavilion

Kinkaku-ji began in 1397 as a retirement villa for the shogun Ashikaga Yoshimitsu, becoming a Zen temple only after his death. It's a three-story pavilion that mixes styles floor by floor, moving from an aristocratic Heian hall at the base to a Zen temple form at top, with the upper two floors sheathed in gold leaf. Burned by an arsonist monk in 1950 and rebuilt in 1955, it remains Kyoto's clearest image of Muromachi aesthetic ambition.
Kiyomizu-dera - The Temple on the Hillside

Kiyomizu-dera was founded in 778, though nearly every building standing today was rebuilt in 1633 under the shogun Tokugawa Iemitsu. Its most famous feature is the wooden stage projecting off the hillside, held up entirely by an interlocking lattice of zelkova pillars and joinery, without a single nail. It stands roughly 13 meters above the slope below. The construction gave rise to a Japanese expression for taking a leap of faith, "jumping off the stage at Kiyomizu."
Himeji Castle - The White Heron Castle

Himeji Castle reached its present form in 1609 under the lord Ikeda Terumasa, though fortifications on the site date back to the 14th century. Its white plastered walls, built for fire resistance, earned it the nickname White Heron Castle. Unlike almost every other major Japanese castle, it was never destroyed by war, fire, or earthquake. UNESCO lists it as the finest surviving example of early 17th-century Japanese castle architecture.
Itsukushima Shrine - The Floating Torii Gate

Itsukushima Shrine's current buildings, dating between 1241 and 1875, follow a layout established by the warlord Taira no Kiyomori. The entire shrine is built on stilts over the tidal shallows of Miyajima island, connected by covered corridors, so that its famous vermilion torii gate appears to float on the water at high tide and stands on exposed mudflats at low tide. Building directly over open sea, rather than beside it, is what makes the site architecturally exceptional.
Tōdai-ji - The Great Buddha Hall

Tōdai-ji was founded in 728 and its Great Buddha Hall completed in 752. It was rebuilt to its current form during the Edo, but due to a severe shortage of massive timber and funds, it was scaled down significantly to two-thirds of its original width, though it retained its original height and depth. Even reduced, it remains one of the largest wooden buildings on Earth, housing a 16-meter bronze statue of the Buddha Vairocana.
Constructing a hall at this scale in the 8th century required timber and metalworking resources on a scale that strained the entire Japanese state at the time.
Sensō-ji - Tokyo’s Oldest Temple

Senso-ji traces its founding to 645, making it Tokyo's oldest temple, though its wooden main hall was destroyed in the 1945 firebombing and rebuilt in ferroconcrete in 1958. The huge red lantern hanging beneath its Kaminarimon gate has become one of the most photographed structures in Japan.
Its postwar reconstruction, using modern materials to recreate a historic silhouette, made Senso-ji a symbol of the city's own rebuilding rather than only a religious site.
Contemporary Icons of Japanese Architecture
Tokyo Skytree - A Modern Pagoda-Inspired Landmark

Nikken Sekkei, working with Tadao Ando as a design consultant, completed Tokyo Skytree in 2012 as the world's tallest tower at 634 meters. Its structure shifts from a triangular base to a circular cross-section as it rises. At its core, a freestanding shinbashira-style pillar borrows directly from the vibration-damping principle of the traditional five-story pagoda, cutting seismic and wind sway by roughly 50 percent.
Guinness World Records certified it the world's tallest tower in 2011.
Tokyo Tower - A Classic Landmark Inspired by the Eiffel Tower

Completed in 1958, Tokyo Tower is a 333-meter communications and observation tower in Minato, Tokyo. Designed by Tachū Naitō, its steel lattice structure was inspired by the Eiffel Tower and was built to withstand earthquakes and strong winds.
It served as Japan’s tallest structure until Tokyo Skytree was completed in 2012 and remains one of Tokyo’s most recognizable landmarks.
New National Stadium - Traditional Eaves, Modern Design

Kengo Kuma was awarded the redesign rights to the New National Stadium in 2015 after Zaha Hadid's original stadium was scrapped over ballooning costs. The stadium was completed in 2019. It wraps its oval bowl in layered wooden eaves of cedar and other timber sourced from every one of Japan's prefectures. Kuma has called the design a "living tree," a direct, large-scale reworking of the deep eaves found on traditional wooden temples and houses.
It hosted the opening and closing ceremonies of the Tokyo Olympics in 2021.
21st Century Museum - Blurring Indoor and Outdoor Space

Kazuyo Sejima and Ryue Nishizawa, working as SANAA, completed the Museum of Contemporary Art in Kanazawa in 2004. Its circular glass perimeter has no defined front or back, allowing entry from four directions and echoing the engawa's traditional idea of a building with no hard boundary between inside and outside. Individual gallery boxes float independently inside the glass ring rather than forming a single enclosed structure.
The design won the Golden Lion at the 2004 Venice Biennale, and SANAA went on to win the 2010 Pritzker Prize.
Benesse House - Architecture in the Landscape

Tadao Ando completed Benesse House Museum on Naoshima island in 1992, combining a contemporary art museum with a small hotel across four separate buildings. Built from exposed concrete, glass, and wood, much of the structure sits embedded into the hillside, keeping the Seto Inland Sea visible from nearly every room. Its restrained materials and framed outside views echo the tea house tradition of shaping a space around its landscape.
 In 2025, Benesse House became the only Japanese nominee for the inaugural Michelin Architecture and Design Awards.
Kyoto Station - A Modern Gateway to Kyoto

Hiroshi Hara won an international competition for the design of Kyoto Station, completed in 1997 for the city's 1,200th anniversary. It is a 70-meter, 15-story wall of steel and plate glass stretching 470 meters east to west, its vast atrium roof deliberately breaking from the low-rise wooden cityscape around it. Critics have read its cavernous hall as a modern echo of a temple gateway, a threshold before entering the old city.
It won the 2001 Brunel Award for new major stations.
Japanese Architecture on the Global Stage
Japan has produced more winners of the prestigious Pritzker award for a lifetime of achievement in the field of architecture than any other country, including the US. These accomplishments have not only been in Japan, but also as architects commissioned to design buildings around the world. Here are just a few of the global accomplishments by famous Japanese architects.
Centre Pompidou-Metz, France

Completed in 2010, the Centre Pompidou-Metz features a dramatic woven timber roof spanning 90 meters with minimal supports. Inspired by the form of a traditional Chinese bamboo hat, Shigeru Ban's design became a major cultural landmark in the Lorraine region.
Bourse de Commerce, Pinault Collection, Paris

Completed in 2021, Tadao Ando inserted a minimalist concrete cylinder inside an 18th-century circular grain exchange. The intervention preserves the Bourse de Commerce historic building while creating a striking contemporary space for the Pinault Collection.
4 World Trade Center, New York

Completed in 2013, 4 World Trade Center was the first tower completed as part of the rebuilt World Trade Center complex. Fumihiko Maki designed the tower as a restrained and respectful backdrop to the 9/11 Memorial and surrounding buildings.
New Museum of Contemporary Art, New York

Completed in 2007, the New Museum consists of seven irregularly stacked boxes wrapped in aluminum mesh. Located on the Bowery, the distinctive design helped establish SANAA's presence on the international architectural stage.
V&A Dundee, Scotland

Completed in 2018, V&A Dundee features a layered concrete facade inspired by the cliffs along the River Tay. Designed by renowned Japanese architect Kengo Kuma & Associates, it was Kuma’s first building in the United Kingdom. The museum has since become a centerpiece of Dundee’s waterfront regeneration.


0 comments